
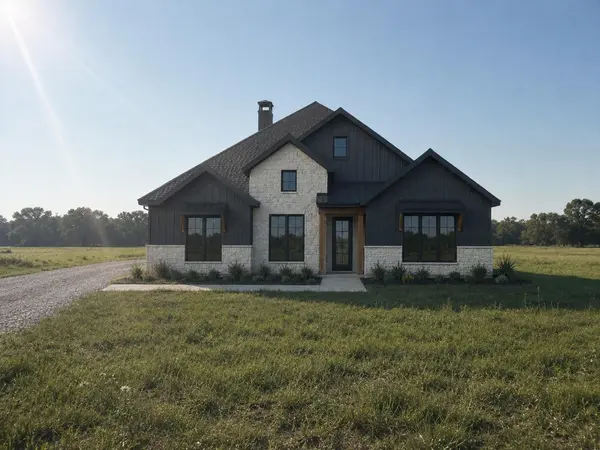
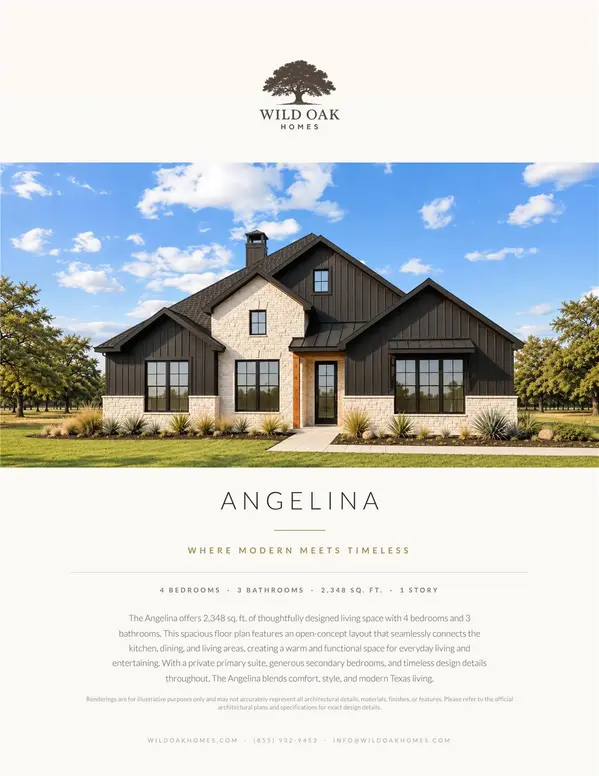
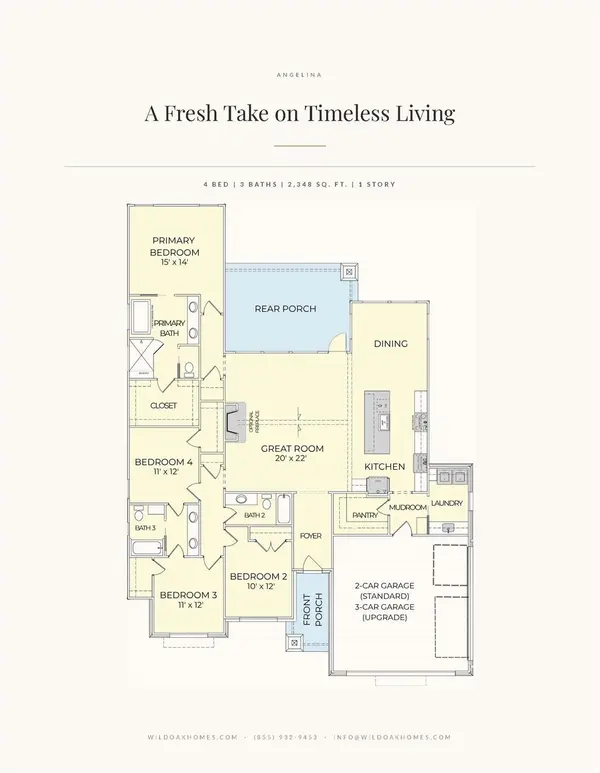

UPDATED:
Key Details
Property Type Single Family Home
Sub Type Single Family Residence
Listing Status Active
Purchase Type For Sale
Square Footage 2,348 sqft
Price per Sqft $276
Subdivision Mesquite Meadows
MLS Listing ID 5189514
Style 1st Floor Entry,Single level Floor Plan
Bedrooms 4
Full Baths 3
HOA Y/N No
Year Built 2026
Tax Year 2025
Lot Size 1.000 Acres
Acres 1.0
Property Sub-Type Single Family Residence
Source actris
Property Description
Room to spread out, space to unwind, and a brand-new place to call home. Discover the Angelina floor plan by Wild Oak Homes at Mesquite Meadows, Dale's new acreage community. Thoughtfully designed with open-concept living, stylish finishes, and quality craftsmanship, this home offers a welcoming setting for everyday living and entertaining alike.
Set within a community of spacious 1–2 acre homesites, the Angelina brings the appeal of country living within easy reach of Central Texas conveniences. Enjoy wide-open surroundings and peaceful Texas sunsets, with room to enjoy life beyond your front door. Located just six minutes from Lockhart and conveniently near Bastrop and Austin, Mesquite Meadows offers a little more breathing room without losing touch with the places you love.
Come explore the Angelina and find your place to put down roots. Schedule your visit today!
Included is a third-party surety-type covered 1-2-10 warranty for your peace of mind.
Photos are representative; finishes and features may vary.
Location
State TX
County Caldwell
Area Cc
Rooms
Main Level Bedrooms 4
Interior
Interior Features Ceiling Fan(s), Tray Ceiling(s), Ceiling-Vaulted, Quartz Counters, Kitchen Island, Open Floorplan, Primary Bedroom on Main, Recessed Lighting, Walk-In Closet(s)
Heating Electric
Cooling Central Air
Flooring Carpet, Tile, Vinyl
Fireplace Y
Appliance Built-In Electric Oven, Dishwasher, Disposal, Electric Cooktop
Exterior
Exterior Feature None
Garage Spaces 2.0
Fence None
Pool None
Community Features None
Utilities Available Electricity Connected, Sewer Connected, Water Connected
Waterfront Description None
View Pasture, Rural
Roof Type Composition
Accessibility None
Porch Covered, Front Porch, Rear Porch
Total Parking Spaces 6
Private Pool No
Building
Lot Description Few Trees, Private
Faces East
Foundation See Remarks
Sewer Septic Tank
Water Private
Level or Stories One
Structure Type Blown-In Insulation,Board & Batten Siding
New Construction Yes
Schools
Elementary Schools Plum Creek
Middle Schools Lockhart
High Schools Lockhart
School District Lockhart Isd
Others
Restrictions Deed Restrictions
Ownership Fee-Simple
Acceptable Financing Cash, Conventional, FHA, VA Loan
Tax Rate 1.4937
Listing Terms Cash, Conventional, FHA, VA Loan
Special Listing Condition Standard
NEARBY SCHOOL & BUSINESS
GET MORE INFORMATION