


UPDATED:
Key Details
Property Type Manufactured Home
Sub Type Manufactured Home
Listing Status Active
Purchase Type For Sale
Square Footage 1,120 sqft
Price per Sqft $339
Subdivision Cherry Hollow Estates Sec 02
MLS Listing ID 1032863
Bedrooms 3
Full Baths 2
HOA Y/N No
Year Built 2003
Annual Tax Amount $3,975
Tax Year 2026
Lot Size 3.405 Acres
Acres 3.405
Property Sub-Type Manufactured Home
Source actris
Property Description
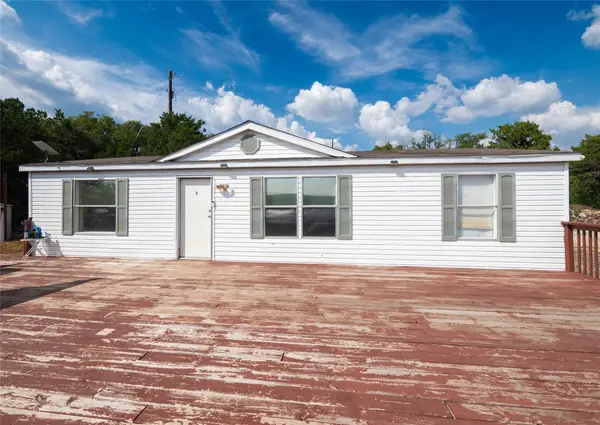
Inside the main residence, an open floor plan creates an effortless flow between the living, dining, and kitchen areas, complete with a center island designed for easy meal prep and gathering. Generously sized bedrooms offer comfortable everyday living, while the outdoor deck provides the ultimate vantage point to relax, entertain, and take in the scenery.
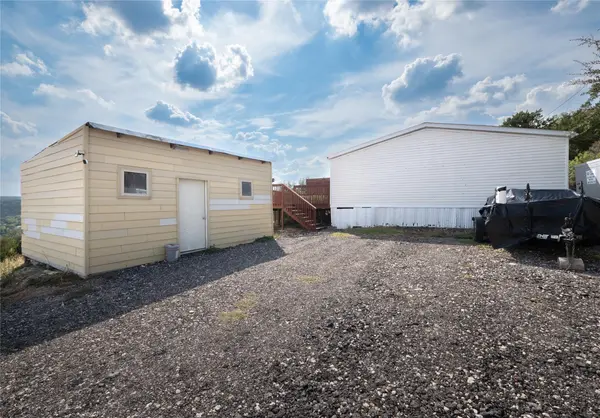
Adding incredible versatility to the property is a separate, standalone 1-bedroom, 1-bath tiny home that is framed and ready to be finished out—ideal for a guest house, private home office, creative studio, or potential rental income.
Photographs simply cannot capture the true scale and beauty of the surrounding Hill Country—these views are best appreciated in person. A rare opportunity for anyone seeking acreage, privacy, peaceful country living, and endless potential.
Location
State TX
County Travis
Area Ln
Rooms
Main Level Bedrooms 3
Interior
Interior Features Breakfast Bar, Crown Molding, Eat-in Kitchen, Kitchen Island, No Interior Steps, Open Floorplan, Primary Bedroom on Main, Walk-In Closet(s)
Heating Central, Electric
Cooling Ceiling Fan(s), Central Air, Electric
Flooring Carpet, Linoleum
Fireplaces Type None
Fireplace Y
Appliance Microwave, Free-Standing Electric Range, Electric Water Heater
Exterior
Exterior Feature Exterior Steps
Fence Partial
Pool None
Community Features None
Utilities Available Electricity Connected, Phone Available, Water Connected
Waterfront Description None
View Hill Country
Roof Type Composition
Accessibility None
Porch Deck
Total Parking Spaces 2
Private Pool No
Building
Lot Description Cul-De-Sac, Trees-Medium (20 Ft - 40 Ft)
Faces East
Foundation Pillar/Post/Pier
Sewer Septic Tank
Water Private
Level or Stories One
Structure Type Vinyl Siding
New Construction No
Schools
Elementary Schools Cc Mason
Middle Schools Running Brushy
High Schools Leander High
School District Leander Isd
Others
Restrictions None
Ownership Fee-Simple
Acceptable Financing Cash, Conventional, FHA, VA Loan
Tax Rate 1.8841
Listing Terms Cash, Conventional, FHA, VA Loan
Special Listing Condition Standard
Virtual Tour https://www.tourfactory.com/idxr3253048
NEARBY SCHOOL & BUSINESS
GET MORE INFORMATION